
$879,000
$899,000
2.2%For more information regarding the value of a property, please contact us for a free consultation.
3843 E Millers Bridge Road Tallahassee, FL 32312
4 Beds
5 Baths
4,558 SqFt
Key Details
Sold Price $879,000
Property Type Single Family Home
Sub Type Detached Single Family
Listing Status Sold
Purchase Type For Sale
Square Footage 4,558 sqft
Price per Sqft $192
Subdivision Bobbin Trace
MLS Listing ID 319729
Sold Date 07/24/20
Style Traditional
Bedrooms 4
Full Baths 4
Half Baths 1
Construction Status Brick 4 Sides
HOA Fees $37/ann
Year Built 2001
Lot Size 0.780 Acres
Lot Dimensions 180x68x228x212
Property Sub-Type Detached Single Family
Property Description
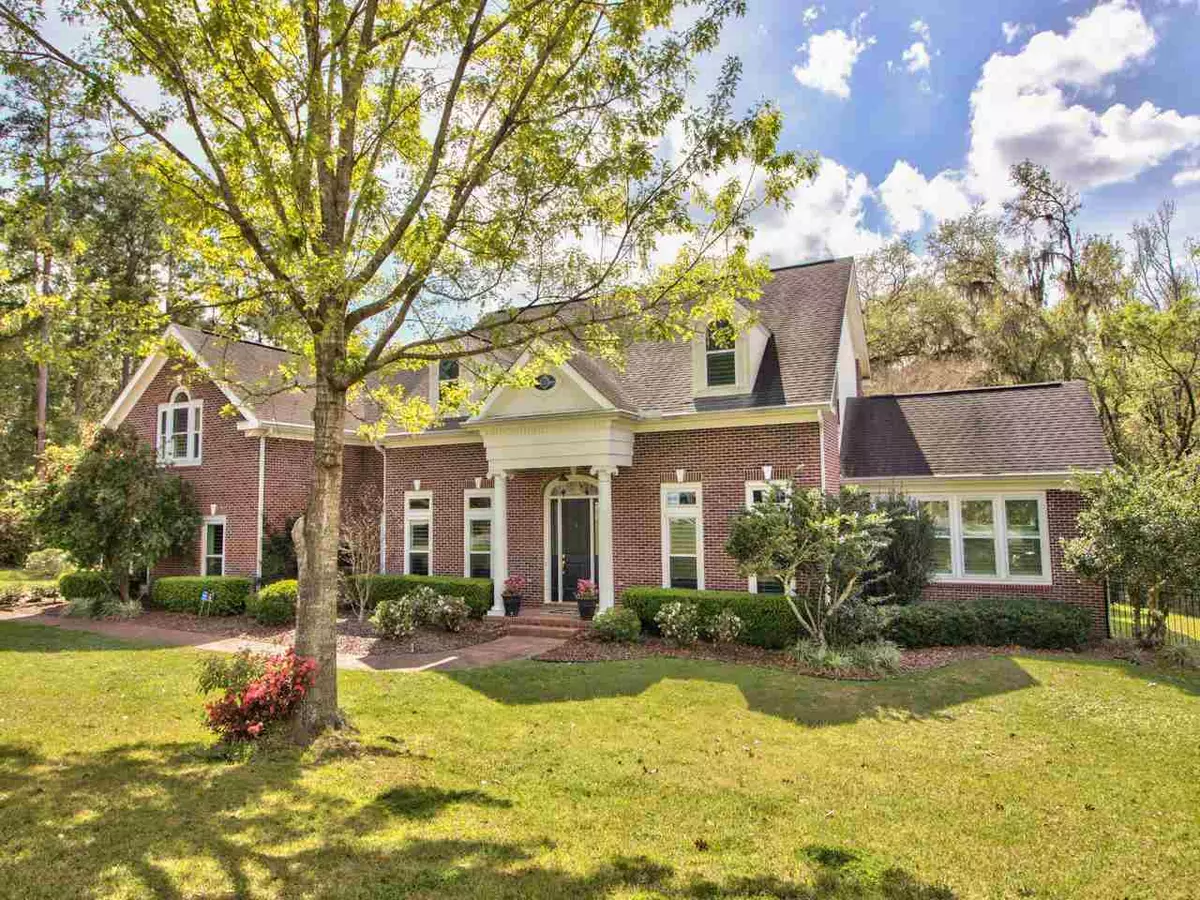
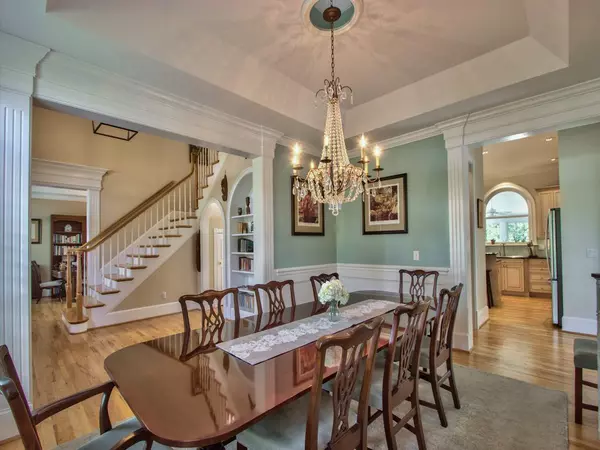
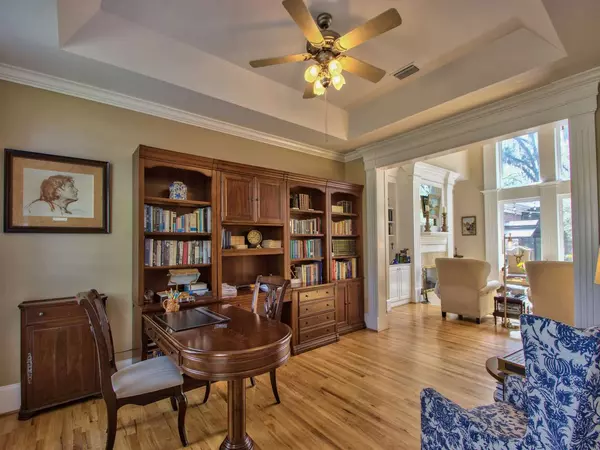
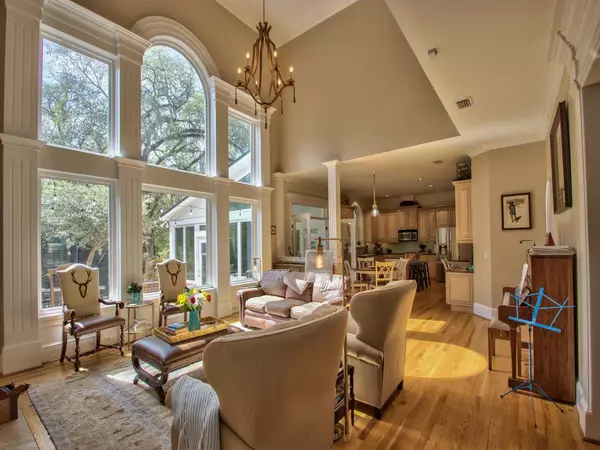
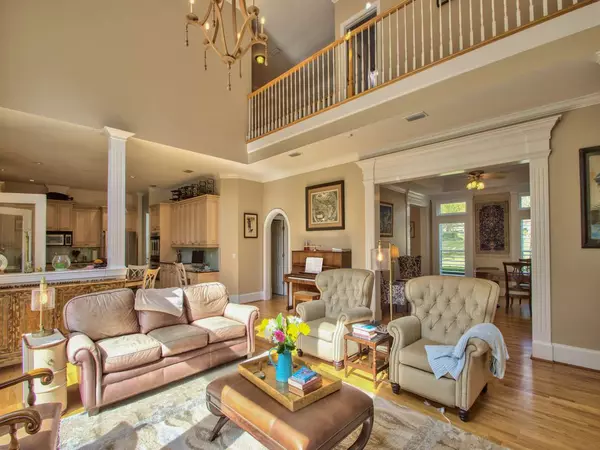
Bobbin Trace beauty! Gorgeous all brick Tom Ertl home w/amazing millwork throughout. Located on cul-de-sac, home features custom built saltwater, screened and heated pool with private bath, 4 spacious bedrooms with separate game room, stately dining room, family room and beautiful sun room. Eat-in kitchen overlooks enclosed sun porch. Downstairs master bedroom overlooks stunning pool area. Quiet, upscale area just minutes from Maclay School, Maclay Gardens and Market Street.
Location
State FL
County Leon
Area Ne-01
Rooms
Family Room 19x18
Other Rooms Pantry, Porch - Screened, Sunroom, Utility Room - Inside, Walk in Closet, Bonus Room
Master Bedroom 21x17
Bedroom 2 14x13
Bedroom 3 15x14
Bedroom 4 13x13
Living Room 15x13
Dining Room 15x13 15x13
Kitchen 21x13 21x13
Family Room 19x18
Interior
Heating Central, Electric, Fireplace - Wood
Cooling Central, Electric, Fans - Attic, Fans - Ceiling
Flooring Tile, Hardwood, Engineered Wood
Equipment Central Vacuum, Dishwasher, Disposal, Dryer, Microwave, Oven(s), Refrigerator w/ice, Security Syst Equip-Owned, Washer, Irrigation System, Cooktop
Exterior
Exterior Feature Traditional
Parking Features Garage - 3+ Car
Pool Concrete, Pool - In Ground, Pool Equipment, Salt/Saline
Utilities Available Gas, Tankless
View Green Space Frontage
Road Frontage Curb & Gutters, Maint - Gvt., Paved, Street Lights
Private Pool Yes
Building
Lot Description Great Room, Separate Dining Room, Separate Living Room
Story Bedroom - Split Plan, Story - Two MBR down
Water City
Level or Stories Bedroom - Split Plan, Story - Two MBR down
Construction Status Brick 4 Sides
Stories Bedroom - Split Plan,Story - Two MBR down
Floor Plan Bedroom - Split Plan,Story - Two MBR down
Schools
Elementary Schools Gilchrist
Middle Schools Raa
High Schools Leon
Others
HOA Fee Include Common Area
Ownership Ribich
SqFt Source Other
Acceptable Financing Conventional, FHA, VA
Listing Terms Conventional, FHA, VA
Read Less
Want to know what your home might be worth? Contact us for a FREE valuation!

Our team is ready to help you sell your home for the highest possible price ASAP
Bought with Century 21 First Story
Nearby Locations