



$630,000
$630,000
For more information regarding the value of a property, please contact us for a free consultation.
4630 Forest Ridge Drive Tallahassee, FL 32309
4 Beds
4 Baths
3,153 SqFt
Key Details
Sold Price $630,000
Property Type Single Family Home
Sub Type Detached Single Family
Listing Status Sold
Purchase Type For Sale
Square Footage 3,153 sqft
Price per Sqft $199
Subdivision Buckhead
MLS Listing ID 328172
Sold Date 04/19/21
Style Traditional/Classical
Bedrooms 4
Full Baths 3
Half Baths 1
Construction Status Stone,Stucco
HOA Fees $12/ann
Year Built 2007
Lot Size 0.750 Acres
Lot Dimensions 193x195x142x216
Property Sub-Type Detached Single Family
Property Description
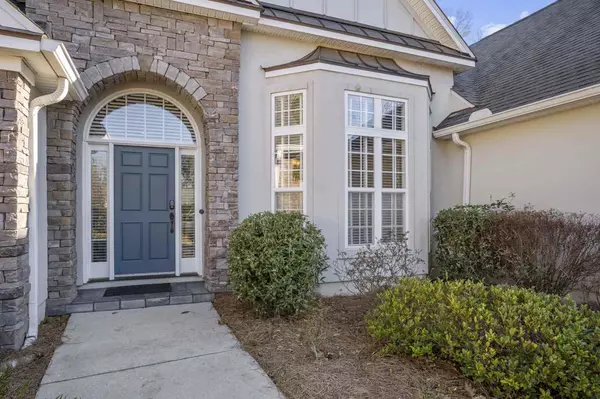
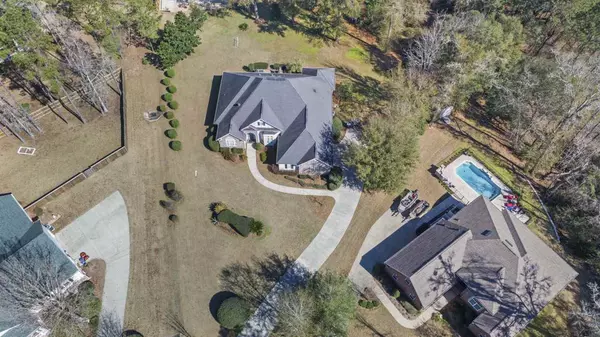
Over the top appointments! Stunning home in Buckhead at end of quiet cul-de-sac and is showcased by stacked stone exterior, soaring ceilings with sun tubes, a marble gas fireplace, spectacular painted wood molding, Interior transoms room to room, solid wood doors and cabinetry, wide plank dark flooring, and sophisticated fixtures, and colorful large landscaped lot. This modern home opens to a bright foyer separating the formal living room functioning as a private office and an elegant dining room.rustic hand-scraped flooring. Great room with soaring cathedral ceiling is the home's entertainment space with surround sound and wall space for TV/home theater. The gourmet kitchen overlooks the great room, granite countertops overlooking eat-in breakfast room. Kitchen has has high-end stainless appliances, self-closing custom cabinetry, ample pantry, and beautiful outdoor views. One story home has the unique triple split bedroom plan featuring four bedrooms, three full baths, and a convenient guest bath! Half Bath convenient to great room. This plan allows privacy for parents, children/teens, and your guests! Add in the oversized garage, laundry/mudroom, screened porch and separate patio for those beautiful Tallahassee evenings, and you have it all. Backs to woods for privacy.
Location
State FL
County Leon
Area Ne-01
Rooms
Family Room 24x22
Other Rooms Porch - Screened, Study/Office, Utility Room - Inside
Master Bedroom 19x16
Bedroom 2 16x12
Bedroom 3 12x12
Bedroom 4 12x12
Living Room 0
Dining Room 15x13 15x13
Kitchen 29x12 29x12
Family Room 24x22
Interior
Heating Central, Electric, Fireplace - Gas, Heat Pump
Cooling Central, Electric, Fans - Ceiling, Heat Pump
Flooring Carpet, Tile, Hardwood
Equipment Dishwasher, Disposal, Microwave, Oven(s), Refrigerator w/Ice, Security Syst Equip-Owned, Stove
Exterior
Exterior Feature Traditional/Classical
Parking Features Garage - 2 Car
Utilities Available Gas
View Green Space Frontage
Road Frontage Curb & Gutters, Maint - Gvt., Street Lights
Private Pool No
Building
Lot Description Great Room, Kitchen with Bar, Kitchen - Eat In, Separate Dining Room
Story Story - One, Bedroom - Split Plan
Level or Stories Story - One, Bedroom - Split Plan
Construction Status Stone,Stucco
Stories Story - One,Bedroom - Split Plan
Floor Plan Story - One,Bedroom - Split Plan
Schools
Elementary Schools Wt Moore
Middle Schools William J. Montford Middle School
High Schools Lincoln
Others
HOA Fee Include Other
Ownership Carlos M S D Jesus
SqFt Source Tax
Acceptable Financing Conventional, FHA, VA
Listing Terms Conventional, FHA, VA
Read Less
Want to know what your home might be worth? Contact us for a FREE valuation!

Our team is ready to help you sell your home for the highest possible price ASAP
Bought with The Naumann Group Real Estate
Nearby Locations