
$235,000
$235,000
For more information regarding the value of a property, please contact us for a free consultation.
2110 Old Bainbridge Road Tallahassee, FL 32303
3 Beds
2 Baths
1,639 SqFt
Key Details
Sold Price $235,000
Property Type Single Family Home
Sub Type Detached Single Family
Listing Status Sold
Purchase Type For Sale
Square Footage 1,639 sqft
Price per Sqft $143
Subdivision Holly Hills
MLS Listing ID 328639
Sold Date 04/27/21
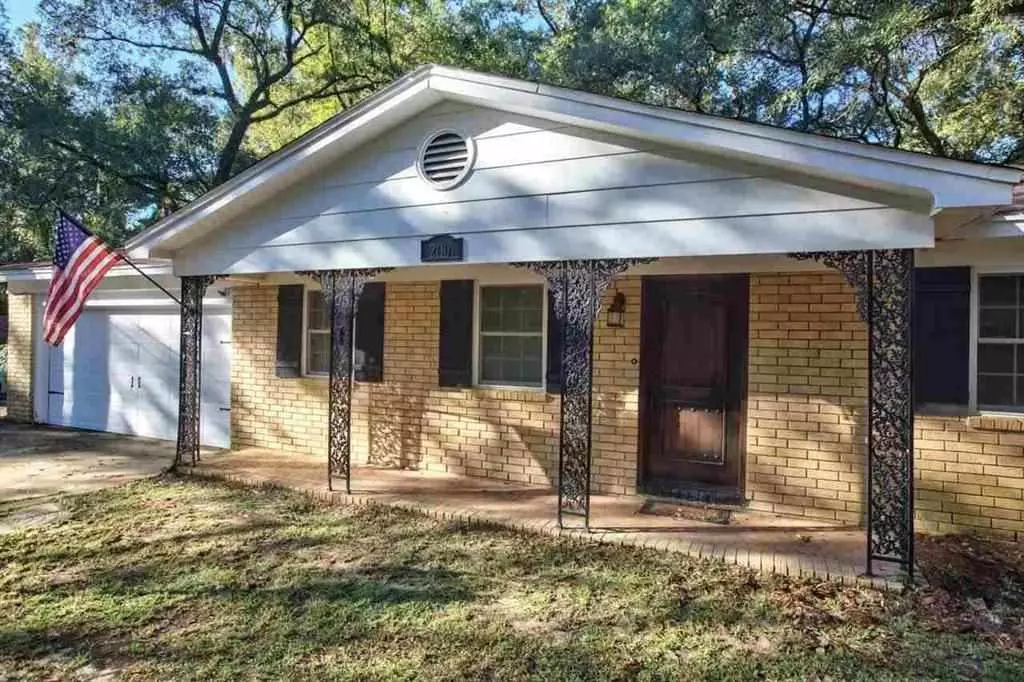
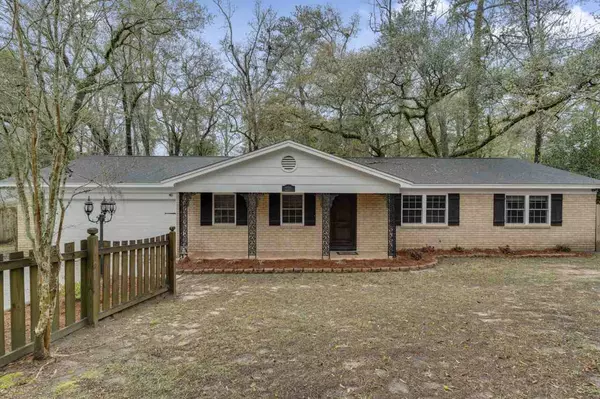
Style Ranch
Bedrooms 3
Full Baths 2
Construction Status Brick 3 Sides,Brick-Partial/Trim
Year Built 1970
Lot Size 0.460 Acres
Lot Dimensions 100X150X250X100
Property Sub-Type Detached Single Family
Property Description
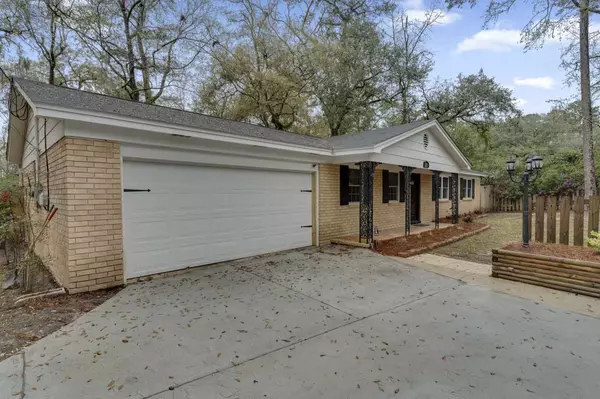
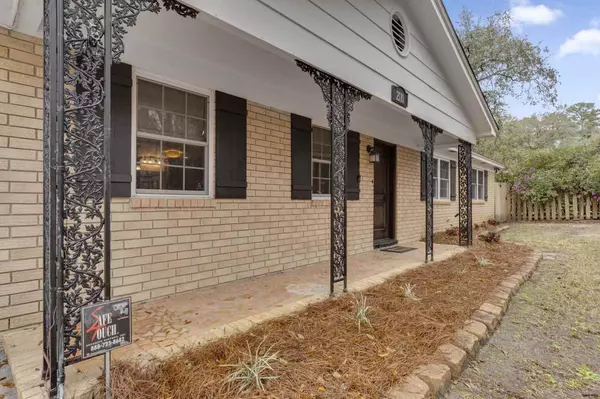
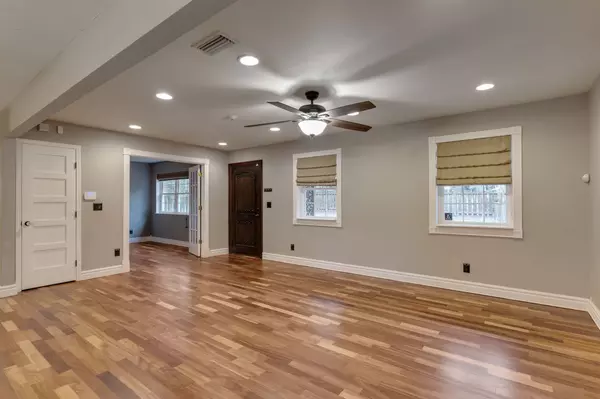
MANY UPGRADES! Take a look at all the special features and quality items in this solid, well built home on half-acre. Beautiful cabinetry and stainless appliances, granite countertops, energy efficient windows, Huge Gourmet kitchen with bar seating, Refinished hardwood floors, Interior Paint, Recessed Lighting, Slate and Marble Tiled baths with raised vessel sinks, Master closet with beautiful custom closet built-in and frosted glass/wood doors. Solid Wood interior doors, New driveway, fenced yard, large rear deck and yard. Screen aluminum porch nice but not warranted, deck not warranted. Ranch style home with rocking chair front porch. Large utility Room with new LVP flooring. 2-Car Garage. Just a few miles from FSU Campus and Midtown/Downtown! This home qualifies for ALL loans- Come See it!
Location
State FL
County Leon
Area Nw-02
Rooms
Family Room 12X12
Other Rooms Porch - Covered, Porch - Screened, Study/Office, Utility Room - Inside, Walk-in Closet
Master Bedroom 13X13
Bedroom 2 12X12
Bedroom 3 11X9
Living Room 16X15
Dining Room 10X12 10X12
Kitchen 18X16 18X16
Family Room 12X12
Interior
Heating Central, Electric, Heat Pump
Cooling Central, Electric, Fans - Ceiling, Heat Pump
Flooring Tile, Hardwood
Equipment Dishwasher, Dryer, Microwave, Oven(s), Refrigerator w/Ice, Security Syst Equip-Owned
Exterior
Exterior Feature Ranch
Parking Features Garage - 2 Car
Utilities Available Electric
View None
Road Frontage Maint - Gvt., Paved
Private Pool No
Building
Lot Description Separate Family Room, Kitchen with Bar, Combo Living Rm/DiningRm
Story Story - One
Level or Stories Story - One
Construction Status Brick 3 Sides,Brick-Partial/Trim
Stories Story - One
Floor Plan Story - One
Schools
Elementary Schools Astoria Park
Middle Schools Griffin
High Schools Godby
Others
HOA Fee Include None
Ownership FULTZ
SqFt Source Tax
Acceptable Financing Conventional, FHA, VA
Listing Terms Conventional, FHA, VA
Read Less
Want to know what your home might be worth? Contact us for a FREE valuation!

Our team is ready to help you sell your home for the highest possible price ASAP
Bought with Graganella & Co. Real Estate
Nearby Locations