


$325,000
$320,000
1.6%For more information regarding the value of a property, please contact us for a free consultation.
7785 Mahan Drive Tallahassee, FL 32309
4 Beds
2 Baths
2,105 SqFt
Key Details
Sold Price $325,000
Property Type Single Family Home
Sub Type Detached Single Family
Listing Status Sold
Purchase Type For Sale
Square Footage 2,105 sqft
Price per Sqft $154
Subdivision Plantation Estates
MLS Listing ID 325223
Sold Date 01/29/21
Style Traditional
Bedrooms 4
Full Baths 2
Construction Status Brick 3 Sides,Siding - Fiber Cement
Year Built 2005
Lot Size 0.520 Acres
Lot Dimensions 100X200X79X230
Property Sub-Type Detached Single Family
Property Description
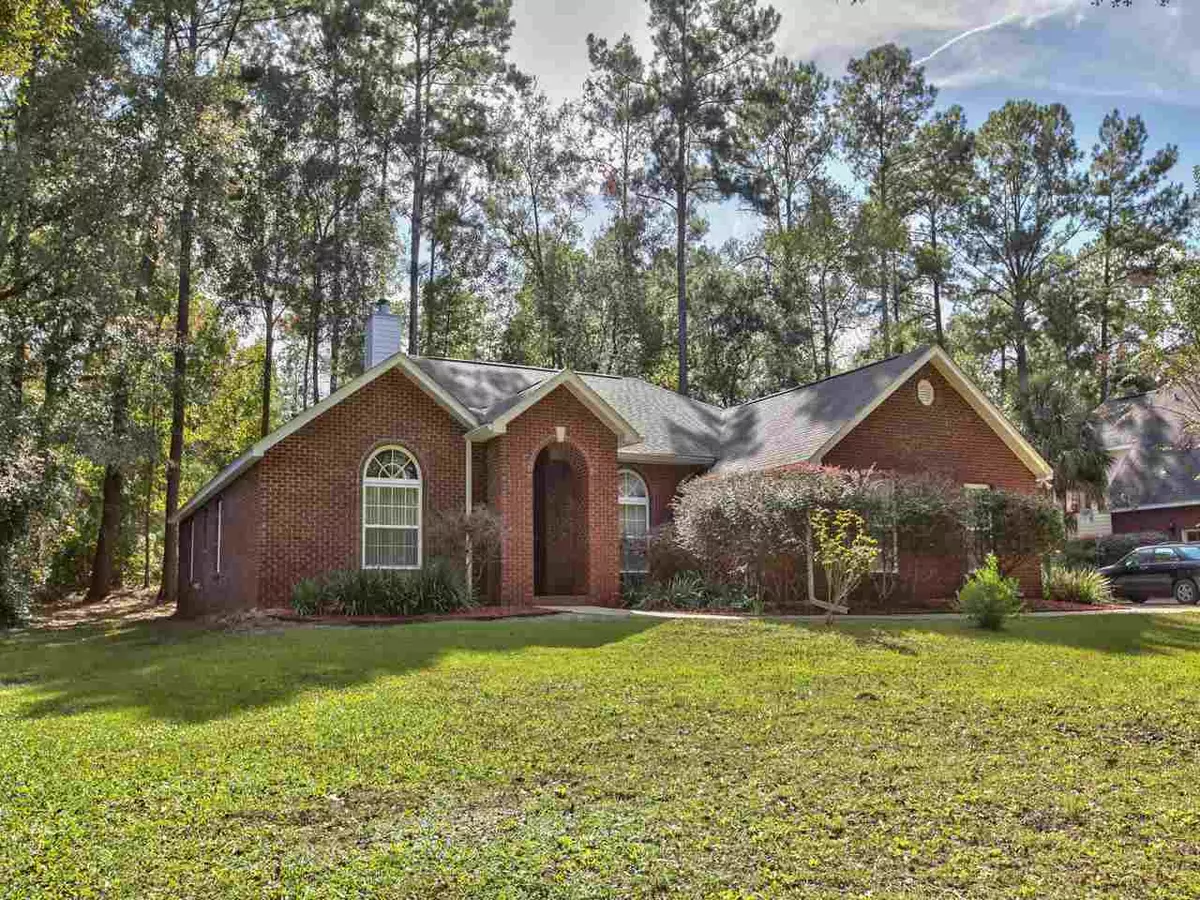
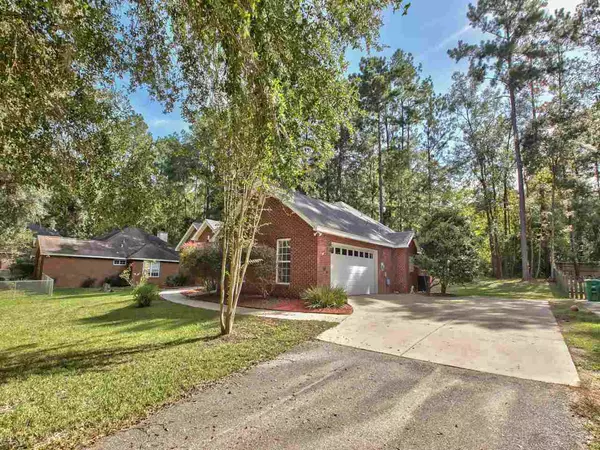
Beautiful 3 sides brick with 4 Bedrooms and split plan with office/Living Room Separate Dining, Family room with Fireplace, Breakfast nook off Kitchen with bar seating. Cherry Cabinets in Kitchen and Baths, Tile Wet areas, hardwood floors in living areas and carpeted bedrooms. Master with box trey ceiling. Master Bath with separate jetted tub, walk in shower and HUGE master closet and linen closet. Large covered and screened back porch overlooks private rear yard! 2 car side entry garage. Inside utility. Location is perfect for hoping on I-10 to travel across town or straight in on Mahan/Hwy 90 into center of Tallahassee, FSU, Downtown! Feels like the country - but in town location!
Location
State FL
County Leon
Area Ne-01
Rooms
Family Room 13x12
Other Rooms Porch - Covered, Porch - Screened, Utility Room - Inside, Walk in Closet
Master Bedroom 15x15
Bedroom 2 12x10
Bedroom 3 12x10
Bedroom 4 12x10
Living Room 19x13
Dining Room 12x13 12x13
Kitchen 12x19 12x19
Family Room 13x12
Interior
Heating Central, Electric, Fireplace - Wood, Heat Pump
Cooling Central, Electric, Fans - Ceiling, Heat Pump
Flooring Carpet, Tile, Hardwood
Equipment Dishwasher, Disposal, Microwave, Refrigerator w/ice, Stove
Exterior
Exterior Feature Traditional
Parking Features Garage - 2 Car
Utilities Available Electric
View None
Road Frontage Maint - Gvt., Paved
Private Pool No
Building
Lot Description Kitchen with Bar, Kitchen - Eat In, Separate Dining Room, Separate Living Room
Story Story - One, Bedroom - Split Plan
Water City
Level or Stories Story - One, Bedroom - Split Plan
Construction Status Brick 3 Sides,Siding - Fiber Cement
Stories Story - One,Bedroom - Split Plan
Floor Plan Story - One,Bedroom - Split Plan
Schools
Elementary Schools Wt Moore
Middle Schools Swift Creek
High Schools Lincoln
Others
HOA Fee Include None
Ownership Dillon C Cotton & Elizabe
SqFt Source Tax
Acceptable Financing Conventional, FHA, VA
Listing Terms Conventional, FHA, VA
Read Less
Want to know what your home might be worth? Contact us for a FREE valuation!

Our team is ready to help you sell your home for the highest possible price ASAP
Bought with Gary Bartlett Real Estate
Nearby Locations