
$250,000
$250,000
For more information regarding the value of a property, please contact us for a free consultation.
4017 Kilmartin Drive Tallahassee, FL 32309
3 Beds
2 Baths
1,648 SqFt
Key Details
Sold Price $250,000
Property Type Single Family Home
Sub Type Detached Single Family
Listing Status Sold
Purchase Type For Sale
Square Footage 1,648 sqft
Price per Sqft $151
Subdivision Killearn Estates
MLS Listing ID 323830
Sold Date 11/09/20
Style Traditional
Bedrooms 3
Full Baths 2
Construction Status Siding - Fiber Cement
HOA Fees $12/ann
Year Built 1987
Lot Size 0.330 Acres
Lot Dimensions 163x80x145x108
Property Sub-Type Detached Single Family
Property Description
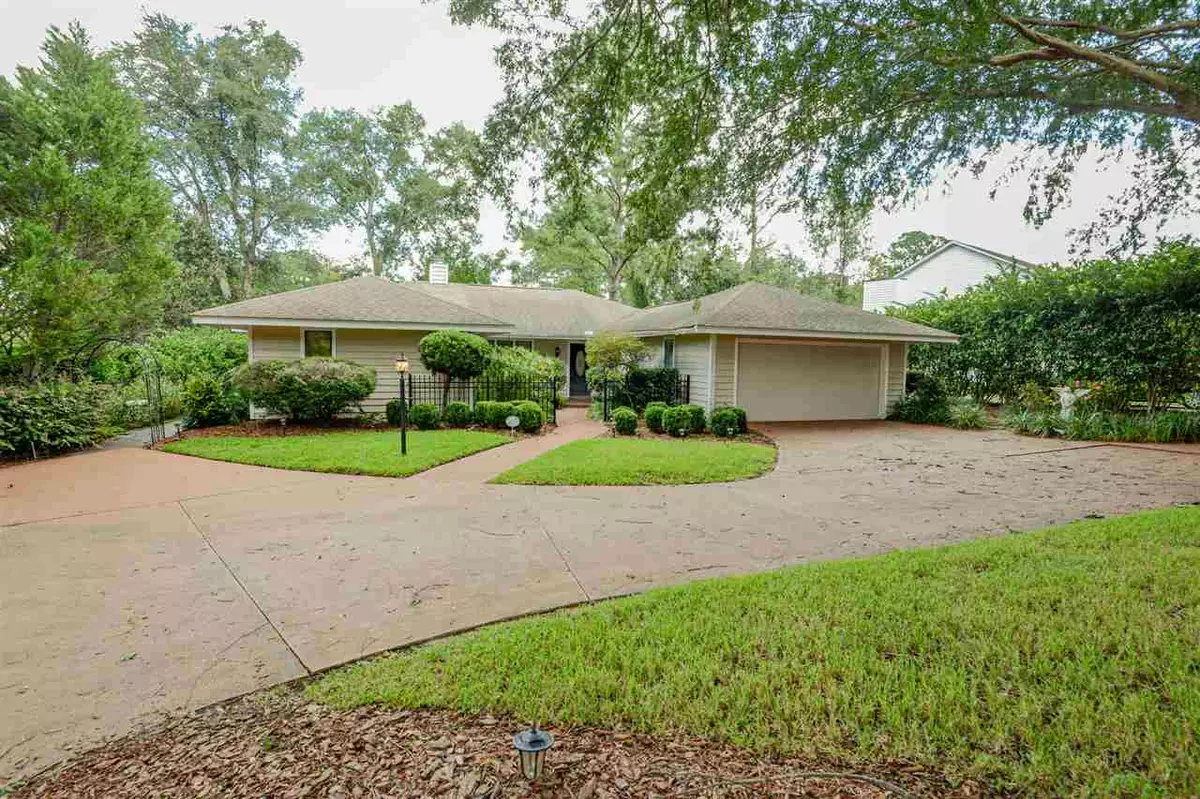
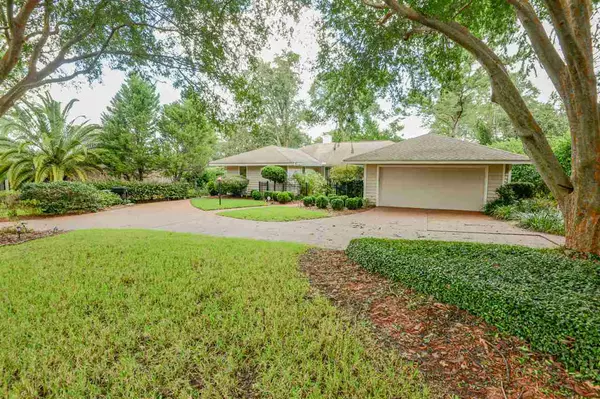
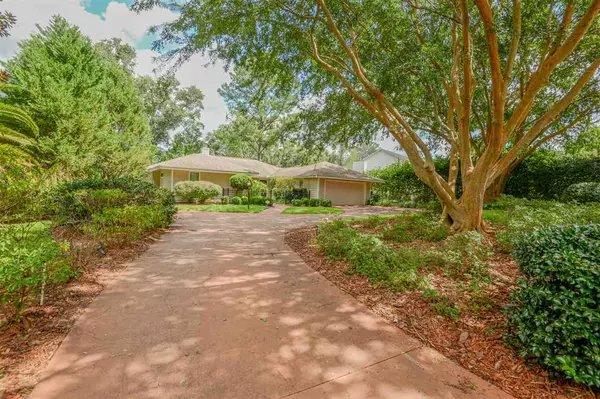
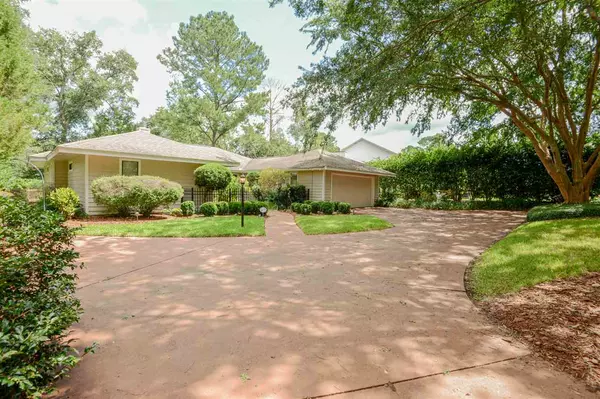
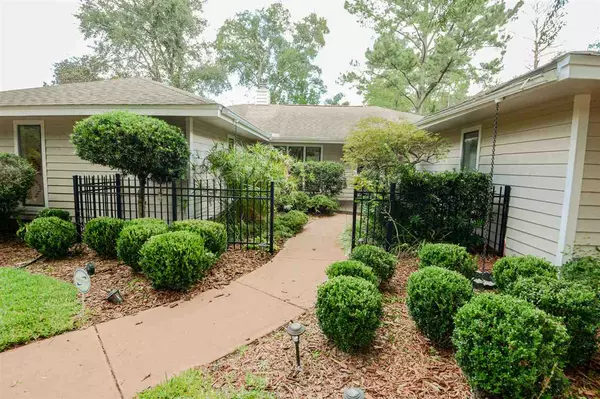
Absolute steal in Killearn Estates! Cozy cottage ready for it's next owner. Nestled back from the road with mature landscaping for a totally private feel. Open entry to large living room w wood burning fireplace and views to backyard; Separate formal dining area; Light & bright eat-in kitchen w bay window, granite counters and sleek white appliances; Large owner's suite with 2 closets and renovated bathroom w beautiful double vanity, private water closet & outfitted w soaker walk-in tub; Ample guest bedrooms w adjacent bath w extra large vanity; Indoor laundry room; Exterior features include huge decks overlooking gorgeous backyard; 2 car garage w extra parking pad.
Location
State FL
County Leon
Area Ne-01
Rooms
Other Rooms Porch - Covered, Utility Room - Inside
Master Bedroom 16x11
Bedroom 2 12x9
Bedroom 3 13x11
Living Room 22x19
Dining Room 13x11 13x11
Kitchen 15x13 15x13
Family Room 0x0
Interior
Heating Central, Electric, Fireplace - Wood
Cooling Central, Electric, Fans - Ceiling
Flooring Carpet, Tile, Hardwood
Equipment Dishwasher, Disposal, Microwave, Refrigerator w/ice, Stove
Exterior
Exterior Feature Traditional
Parking Features Garage - 2 Car
Utilities Available Electric
View None
Road Frontage Maint - Gvt., Paved
Private Pool No
Building
Lot Description Kitchen - Eat In, Separate Dining Room, Separate Living Room
Story Story - One
Water City
Level or Stories Story - One
Construction Status Siding - Fiber Cement
Stories Story - One
Floor Plan Story - One
Schools
Elementary Schools Roberts
Middle Schools William J. Montford Middle School
High Schools Lincoln
Others
HOA Fee Include Common Area
Ownership J Macdonald
SqFt Source Tax
Acceptable Financing Conventional, FHA, VA
Listing Terms Conventional, FHA, VA
Read Less
Want to know what your home might be worth? Contact us for a FREE valuation!

Our team is ready to help you sell your home for the highest possible price ASAP
Bought with Century 21 First Story
Nearby Locations