

$300,000
$290,000
3.4%For more information regarding the value of a property, please contact us for a free consultation.
3115 DOWLING Drive Tallahassee, FL 32309
3 Beds
2 Baths
1,806 SqFt
Key Details
Sold Price $300,000
Property Type Single Family Home
Sub Type Detached Single Family
Listing Status Sold
Purchase Type For Sale
Square Footage 1,806 sqft
Price per Sqft $166
Subdivision Foxcroft
MLS Listing ID 321897
Sold Date 09/17/20
Style Ranch
Bedrooms 3
Full Baths 2
Construction Status Siding - Vinyl,Slab
HOA Fees $12/ann
Year Built 1980
Lot Size 0.410 Acres
Lot Dimensions 85x185x120x173
Property Sub-Type Detached Single Family
Property Description
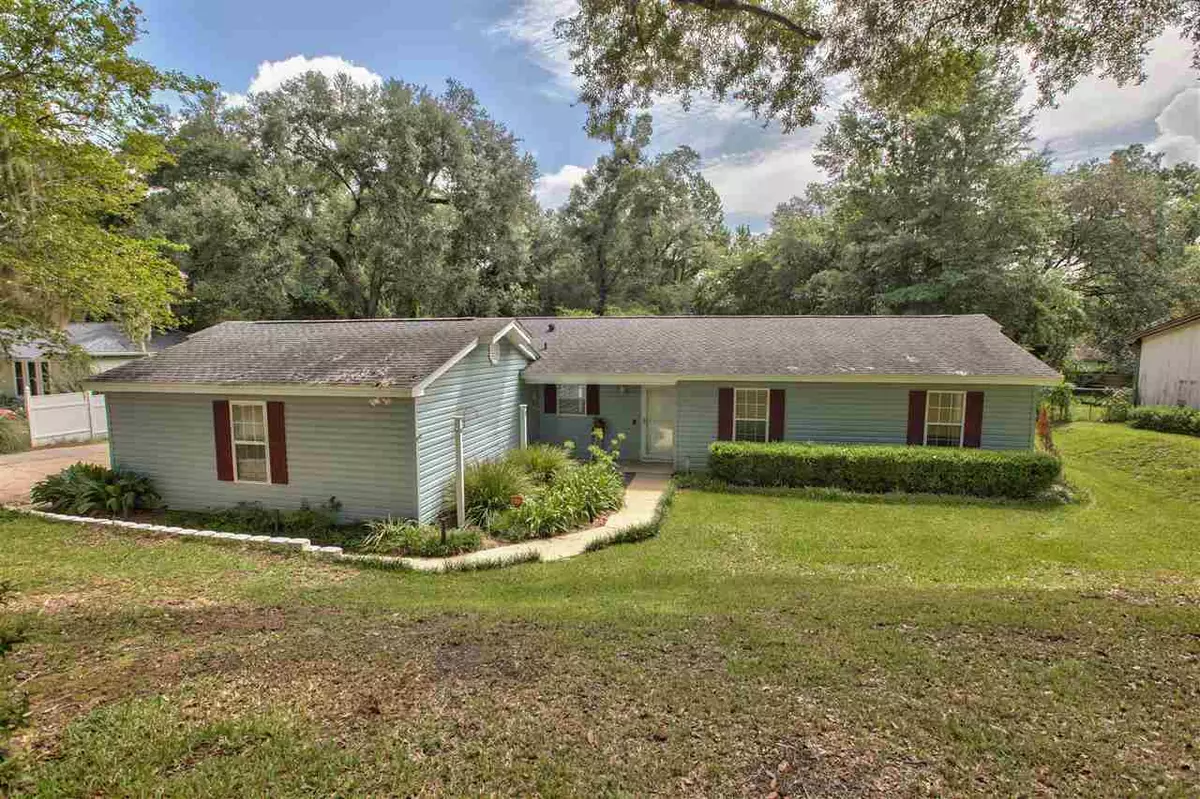
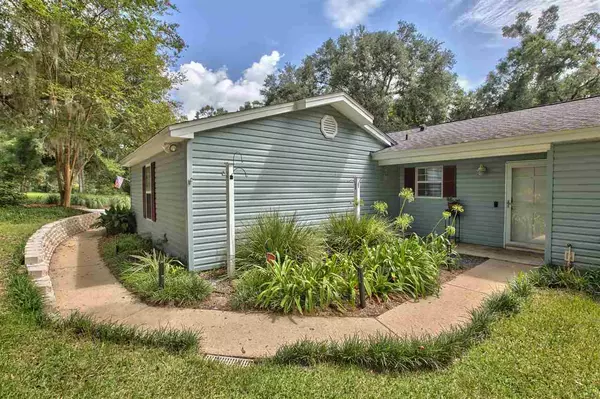
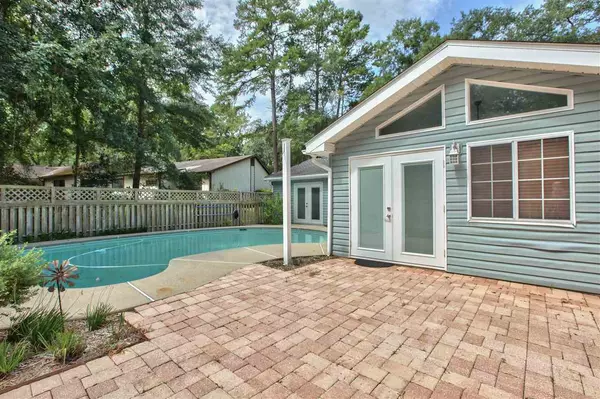
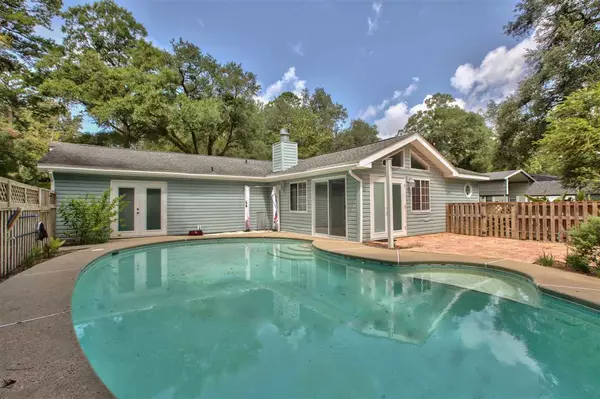
Cute home with great NE location that offers privacy at home and convenience to Thomasville Road dining, shopping, groceries, churches and I-10. Enter along a concrete walk and landscaped yard from driveway to covered rocking chair porch into a Beautifully maintained home with newer roof, in-ground pool with outdoor shower, workshop with electric and aluminum awning for boat, camper or car! gorgeous wood flooring, updated kitchen cabinets and like-new stainless appliances. Watch the chef cook from the eat-in-breakfast nook or enjoy family with open dining and living room with electric fireplace insert giving just the right ambient vibe! If you enjoy a bright sunroom/family room you will love the addition of the enclosed sunroom and quiet side office the opens to a gorgeous pool and paver deck where you can swim or simply sit under the shaded awning while entertaining or watching kids swim!. The workshop is a tinkers dream - complete with lighting and electric and might make a great storage room or she-shed! Garage is partially enclosed to delineate a substantial utility area with storage and another workbench and tool/wall or just enough space for 1 car. The yard is huge and backs to a greenspace for tons of privacy and room for kids or dogs to play.
Location
State FL
County Leon
Area Ne-01
Rooms
Family Room 14x17
Master Bedroom 13x16
Bedroom 2 13x12
Bedroom 3 13x12
Living Room 13x22
Dining Room 10x13 10x13
Kitchen 14x12 14x12
Family Room 14x17
Interior
Cooling Central, Electric, Fans - Ceiling, Heat Pump
Flooring Carpet, Tile, Engineered Wood
Equipment Dishwasher, Disposal, Microwave, Refrigerator w/ice, Stove
Exterior
Exterior Feature Ranch
Parking Features Carport - 1 Car, Garage - 2 Car
Pool Concrete, Pool - In Ground
Utilities Available Electric
View Green Space Frontage
Road Frontage Curb & Gutters, Maint - Gvt., Paved, Street Lights
Private Pool Yes
Building
Lot Description Kitchen - Eat In, Open Floor Plan
Story Story - One
Level or Stories Story - One
Construction Status Siding - Vinyl,Slab
Stories Story - One
Floor Plan Story - One
Schools
Elementary Schools Desoto Trail
Middle Schools William J. Montford Middle School
High Schools Chiles
Others
Ownership HOOD BENJAMIN B
SqFt Source Other
Acceptable Financing Conventional, FHA, VA
Listing Terms Conventional, FHA, VA
Read Less
Want to know what your home might be worth? Contact us for a FREE valuation!

Our team is ready to help you sell your home for the highest possible price ASAP
Bought with Team Wills Real Estate Group
Nearby Locations