




$207,000
$200,000
3.5%For more information regarding the value of a property, please contact us for a free consultation.
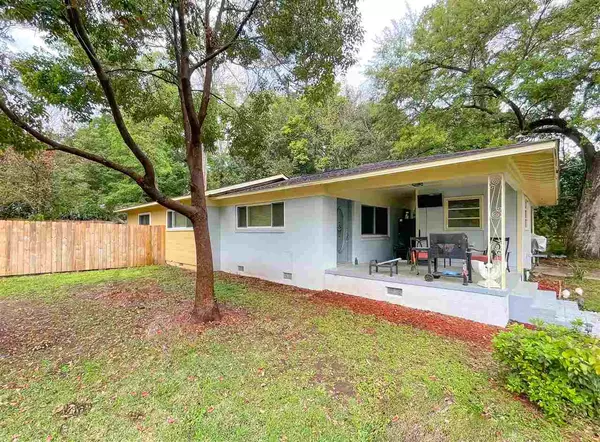
1222 Brandt Drive Tallahassee, FL 32308
3 Beds
1 Bath
1,171 SqFt
Key Details
Sold Price $207,000
Property Type Single Family Home
Sub Type Detached Single Family
Listing Status Sold
Purchase Type For Sale
Square Footage 1,171 sqft
Price per Sqft $176
Subdivision Brandt Hills
MLS Listing ID 330575
Sold Date 05/21/21
Style Ranch
Bedrooms 3
Full Baths 1
Construction Status Siding - Fiber Cement,Siding-Wood,Slab,Crawl Space
Year Built 1958
Lot Size 10,890 Sqft
Lot Dimensions 83x126x94x120
Property Sub-Type Detached Single Family
Property Description
Gorgeously updated Midtown bungalow! Talk about location! The stunning original wood floors and abundant character will take your breath away. Huge bathroom with to-die-for finishes. Renovated kitchen features unique recycled glass countertops, upgraded hardware, and tile back splash. Tankless Rinnai hotwater heater, fresh paint, and new electrical/plumbing...this wonderful property is more than ready for the next owner! Don't miss out on this home!
Location
State FL
County Leon
Area Ne-01
Rooms
Other Rooms Porch - Covered, Utility Room - Outside
Master Bedroom 14x12
Bedroom 2 12x10
Bedroom 3 14x11
Living Room 17x13
Dining Room - -
Kitchen 20x10 20x10
Family Room -
Interior
Heating Central, Electric
Cooling Central, Electric, Fans - Ceiling
Flooring Hardwood
Equipment Dishwasher, Oven(s), Refrigerator, Stove
Exterior
Exterior Feature Ranch
Parking Features Carport - 1 Car
Utilities Available Gas, Tankless
View None
Road Frontage Maint - Gvt., Paved
Private Pool No
Building
Lot Description Great Room, Kitchen - Eat In
Story Story - One
Level or Stories Story - One
Construction Status Siding - Fiber Cement,Siding-Wood,Slab,Crawl Space
Stories Story - One
Floor Plan Story - One
Schools
Elementary Schools Sullivan
Middle Schools Cobb
High Schools Leon
Others
Ownership Kathryn O Manasa & Ronald
SqFt Source Tax
Acceptable Financing Conventional, FHA, VA
Listing Terms Conventional, FHA, VA
Read Less
Want to know what your home might be worth? Contact us for a FREE valuation!

Our team is ready to help you sell your home for the highest possible price ASAP
Bought with The Gavin Group Real Estate LL
Nearby Locations